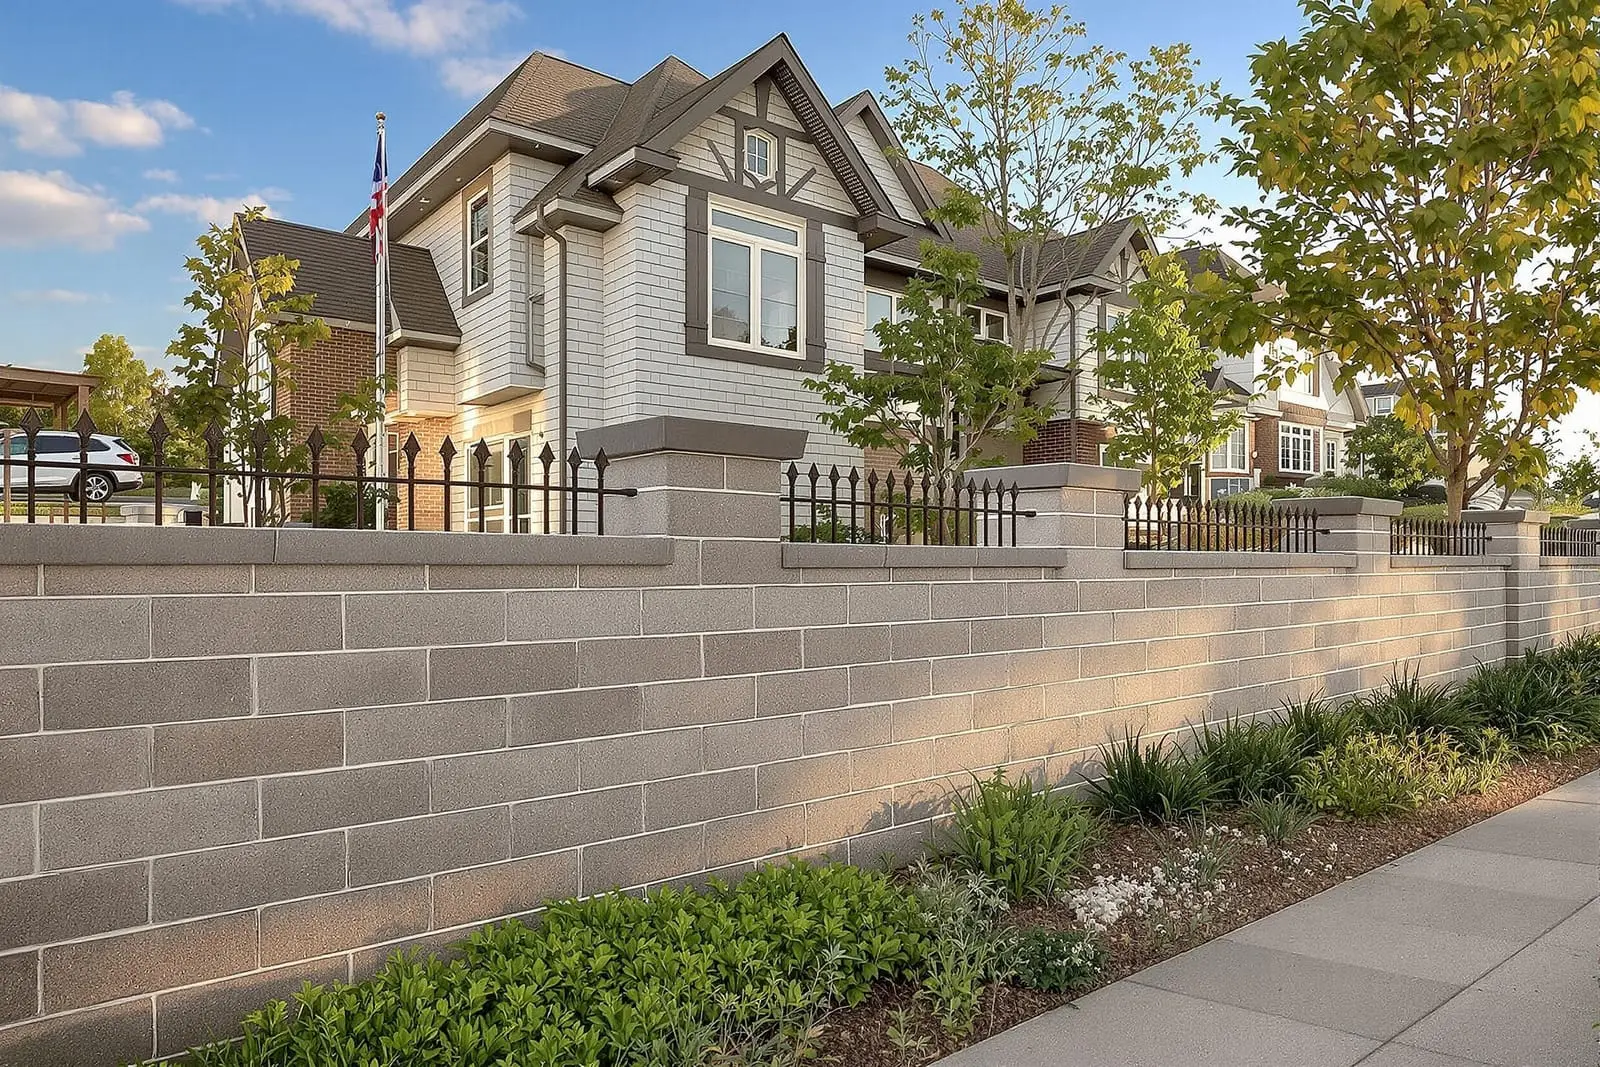
We install structural masonry and block walls in Atlanta, GA for commercial shells, schools, and industrial facilities. Our crews handle load bearing CMU walls, shear walls, and stair towers built to engineered plans. Safety, layout accuracy, and productivity guide every phase of the project.
Vanguard Masonry Atlanta provides professional structural masonry throughout Atlanta, GA and the surrounding area. Our licensed, insured crew delivers safe, clean, on-time work with a free estimate before anything begins. Call (404) 491-7290 or request your free quote.
Structural masonry for Atlanta homes and businesses
Structural masonry is what actually holds your building up, not just what makes it look nice. At Vanguard Masonry Atlanta, our job on a structural masonry and block wall project is to make sure the wall carries loads safely and works with your foundation, framing, and roof, not against them.
In Atlanta, that means planning for heavy summer storms, clay soils that expand and shrink, and temperature swings that cause movement in brick and block. When we look at a structural masonry project, we start with what the wall has to do. Is it supporting a second story, a steel beam, or a roof? Is it a retaining wall with soil pressure behind it? Or is it a shear wall that helps resist wind loads? How the wall is used decides the block size, reinforcing steel layout, footings, and grout schedule.
We are very specific about tying new structural masonry into what you already have. For example, if we are adding a new structural block wall inside a Buckhead basement, we might need to pin into an existing concrete slab with dowels, stitch to an old brick foundation with epoxy anchors, and line up new bond beams with existing steel so everything works together structurally. That type of detail is what keeps cracks and settlement from showing up years later.
Because Atlanta inspectors and engineers are used to seeing certain details, we make sure your structural masonry plans and our field work match local expectations. That saves you time on inspections and avoids costly rework. You get a wall that is both safe and compliant, instead of something that just looks solid on the surface.
How we design and build structural block walls
A quality structural masonry wall is the result of a clear process, not guesswork. Vanguard Masonry Atlanta follows a step sequence so every project, from a small load bearing wall to a multi story block shaft, gets the same level of attention.
First is assessment and layout. We meet on site, measure existing conditions, and talk through what the wall must support. For a new load bearing wall inside a home, for example, we trace the load path from roof or floor joists down to the foundation. For retaining walls, we look at soil type, drainage patterns, and slopes. If an engineer is involved, we coordinate with them and review their drawings for block size, rebar sizes and spacing, grout cell requirements, and footing dimensions.
Next is footing and reinforcement prep. Structural block walls typically sit on reinforced concrete footings. We excavate to the required depth, which in metro Atlanta usually means getting below the top layer of soft fill and into more stable soil. We install rebar cages in the footing and vertical dowels that will later tie into the block cores. For interior structural walls, we may cut and thicken the slab instead of doing a full trench footing, depending on the design.
Then we lay the block. We set the first course carefully on a snapped chalk line, check for level and straight, and use string lines to keep the wall true as it goes up. We follow the engineered rebar pattern, placing vertical bars in specified cores and horizontal bars in bond beam units. Mortar joints are kept consistent, usually 3/8 inch, so the wall height matches the plans. Door and window openings get lintel blocks or steel angles sized for the loads above.
Finally we grout and finish. Structural masonry walls often require certain cores to be fully grouted. We either pour grout in lifts or use low lift grouting, depending on wall height and accessibility. Proper consolidation is critical, so we rod or mechanically vibrate grout where needed to avoid voids. Once the structural work is complete and inspected, we can apply brick veneer, stucco, or leave the CMU exposed with a tooled joint, depending on your design goals.
Material options for structural masonry in Atlanta
Most structural masonry in Atlanta is built with concrete masonry units (CMU), but there are several choices that affect performance, appearance, and price. Vanguard Masonry Atlanta walks you through each option so the wall fits your project rather than forcing you into a one size fits all solution.
Standard CMU block comes in several thicknesses, most commonly 8 inch for load bearing walls in residential and light commercial work. Thicker 10 or 12 inch block might be used where higher loads or taller walls are involved. Hollow CMU with selective grouting is typical for residential structural walls. Fully grouted walls, or walls with high grout ratios, are more common for high load, tall, or shear applications.
Reinforcement is where a lot of the structural capacity comes from. We use deformed steel reinforcing bars placed vertically in certain cells and horizontally in bond beams. In Atlanta, it is common to see #4 or #5 bar in residential work, with larger bars on commercial or tall retaining walls. The spacing and placement are driven by engineering, not rule of thumb. We also use proper hook and lap details so the steel acts as a continuous system, especially at corners and wall intersections.
For exterior walls, moisture and durability matter. We often recommend integral water repellent CMU or post applied water repellent treatments, especially in areas that see wind driven rain. In our climate, where humidity is high, controlling water migration through the wall helps avoid interior staining and efflorescence. Drainage details, such as weep holes and flashing where a structural block wall carries a brick veneer, are critical and must be installed correctly, not added as an afterthought.
If you want a finished look without additional cladding, we can use architectural CMU with colored and textured faces. This is common in Atlanta for schools, churches, and some modern residential designs. These units still function structurally but also serve as the final visible surface, which saves on additional finishes if the design supports that approach.
Common issues, repairs, and how we prevent future problems
Atlanta’s red clay and frequent rain create specific stresses on structural masonry and block walls. At Vanguard Masonry Atlanta, we not only build new structural walls, we also diagnose and repair existing ones. Knowing the typical failure patterns in this region helps us both fix and prevent problems.
One common issue is step cracking in block joints, often triggered by uneven settlement or insufficient foundation support. When we see this, we do more than just repoint the crack. We check whether the footing is undersized, has washed out, or was never properly reinforced. Repairs may involve underpinning sections of the footing with concrete piers, stitching cracks with epoxy and carbon fiber, or adding new structural piers inside a basement to relieve overloaded walls.
Another frequent problem is bulging or leaning retaining walls. Many older Atlanta retaining walls were built with little or no reinforcement or drainage behind them. Over time, trapped water and expanding soil push the wall out. When we correct this, we usually install a new reinforced block wall with proper weep holes, gravel backfill, and perforated drain pipe tied to a discharge point. In some cases, we can integrate the new structural wall in front of the existing one and connect them, turning a failing wall into part of the support system.
Moisture migration and efflorescence are also concerns in our climate. For block basement walls that weep or show white powder, we address the structural and water control sides together. That might mean regrading outside, improving footing drains, and sealing or parging the exterior of the wall, combined with crack injection or interior waterproof coatings. Without both sides of the problem addressed, moisture tends to return.
To prevent future issues, we pay close attention to control joints and expansion joints so the wall has planned locations to move slightly without random cracking. We also coordinate with your contractor or landscaper on final grades so water is directed away from structural walls instead of toward them. These small planning details are often skipped, but they make a big difference over 5 to 10 Atlanta summers and storm seasons.
What affects cost and what to expect when you hire us
Structural masonry pricing is driven by more than just square footage. When you call Vanguard Masonry Atlanta for an estimate, we walk you through the main factors so there are fewer surprises once work begins.
Key cost drivers include wall height and thickness, footing size, amount and size of reinforcing steel, and grout volume. Access to the work area is another big one. For example, a new structural block wall in a tight Midtown basement with limited access usually costs more per foot than a similar wall on an open new construction site in the suburbs, because of labor time and material handling. Soil conditions can also change the price. If our test digging shows loose fill or saturated clay, we may need deeper or wider footings to meet structural requirements.
Scope of finish affects cost too. A plain structural block wall that will later be covered with drywall or siding is less expensive than a wall that we must leave exposed with architectural CMU, special tooling, or a brick veneer face. Add ons like waterproofing membranes, drain systems for retaining walls, and integrated anchor points for framing or steel all influence the final number.
When you hire us, you can expect a clear written proposal that breaks out major elements, such as demolition (if needed), footing work, block and rebar installation, grouting, and finishes. During the job, we coordinate inspections with the City of Atlanta or the appropriate county office, keep you updated on schedule and any field changes, and leave the work area clean and safe at the end of each day. Structural masonry work is disruptive by nature, especially indoors, so we plan noisy or dusty tasks in a way that respects your household or business operations.
Our goal is that when we finish, you have a structural masonry or block wall that you do not have to think about again. It just quietly does its job through Atlanta’s heat, storms, and soil movement, supporting your building for decades.
“
Professional structural masonry and block walls, done right the first time, quality materials, honest pricing, and results that last.
Vanguard Masonry Atlanta
Structural Masonry and Block Walls Across Our Service Area